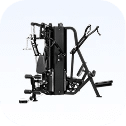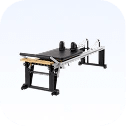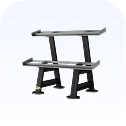



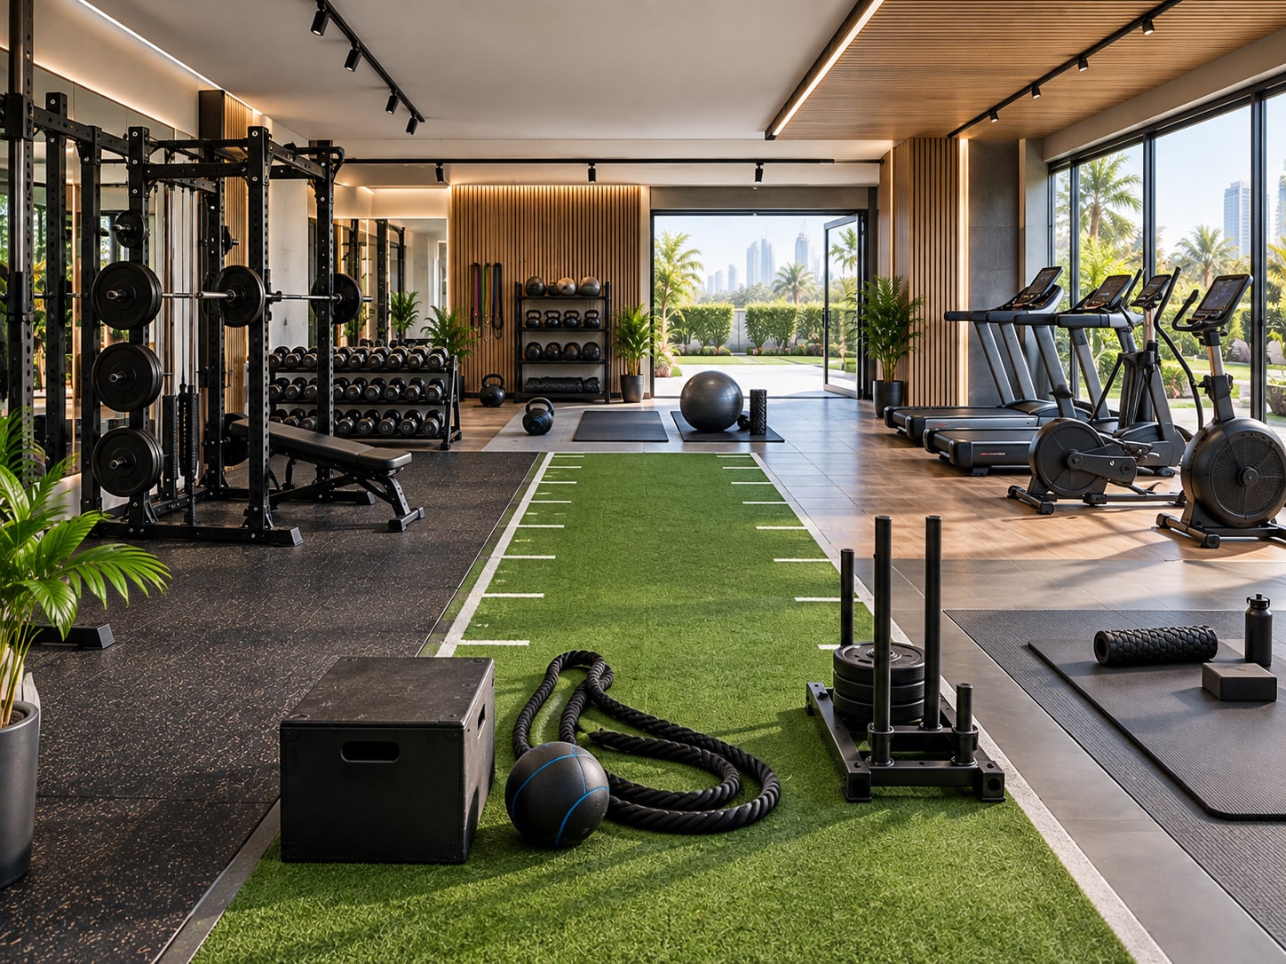
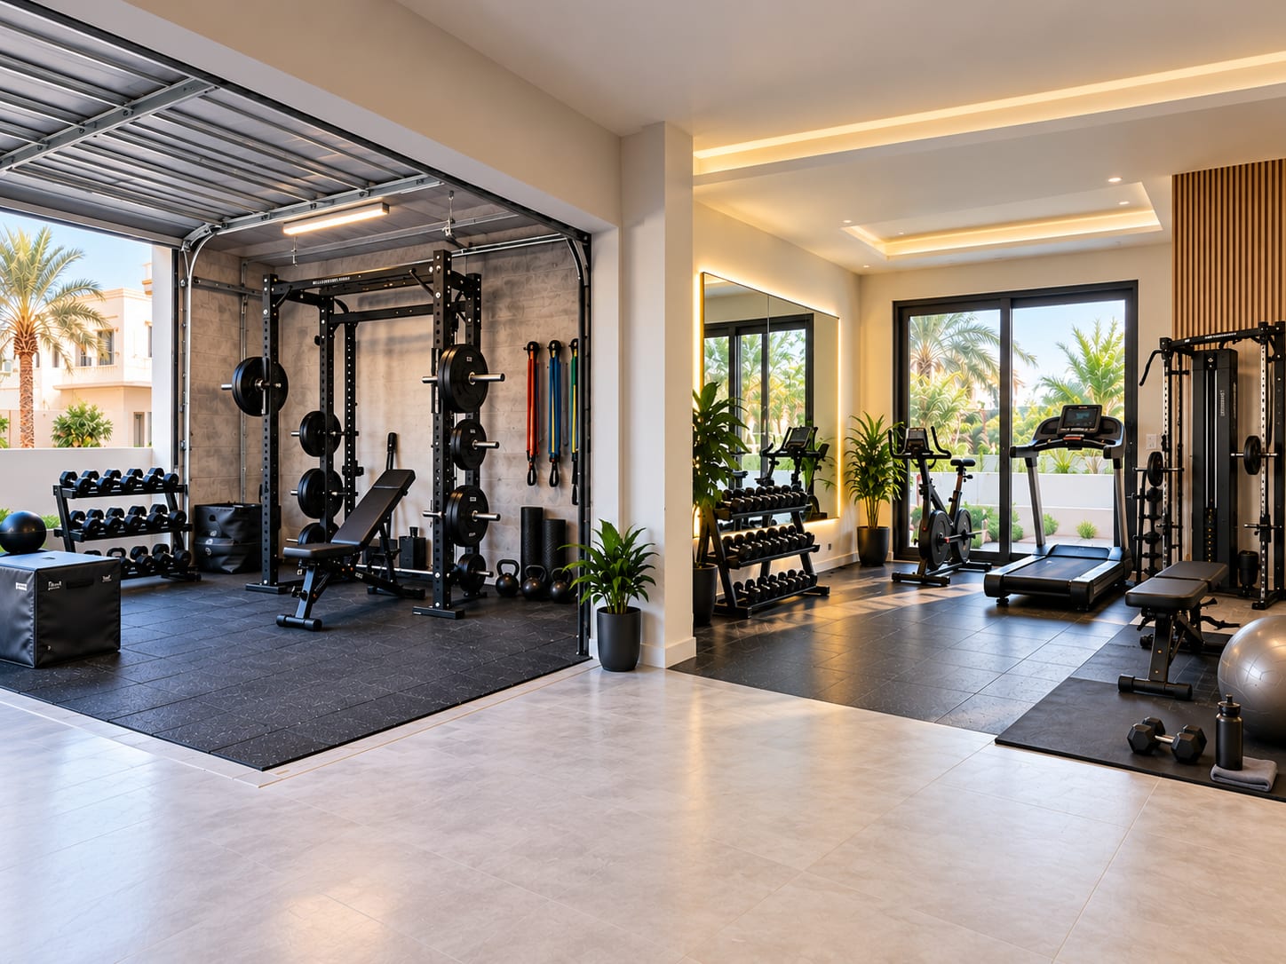
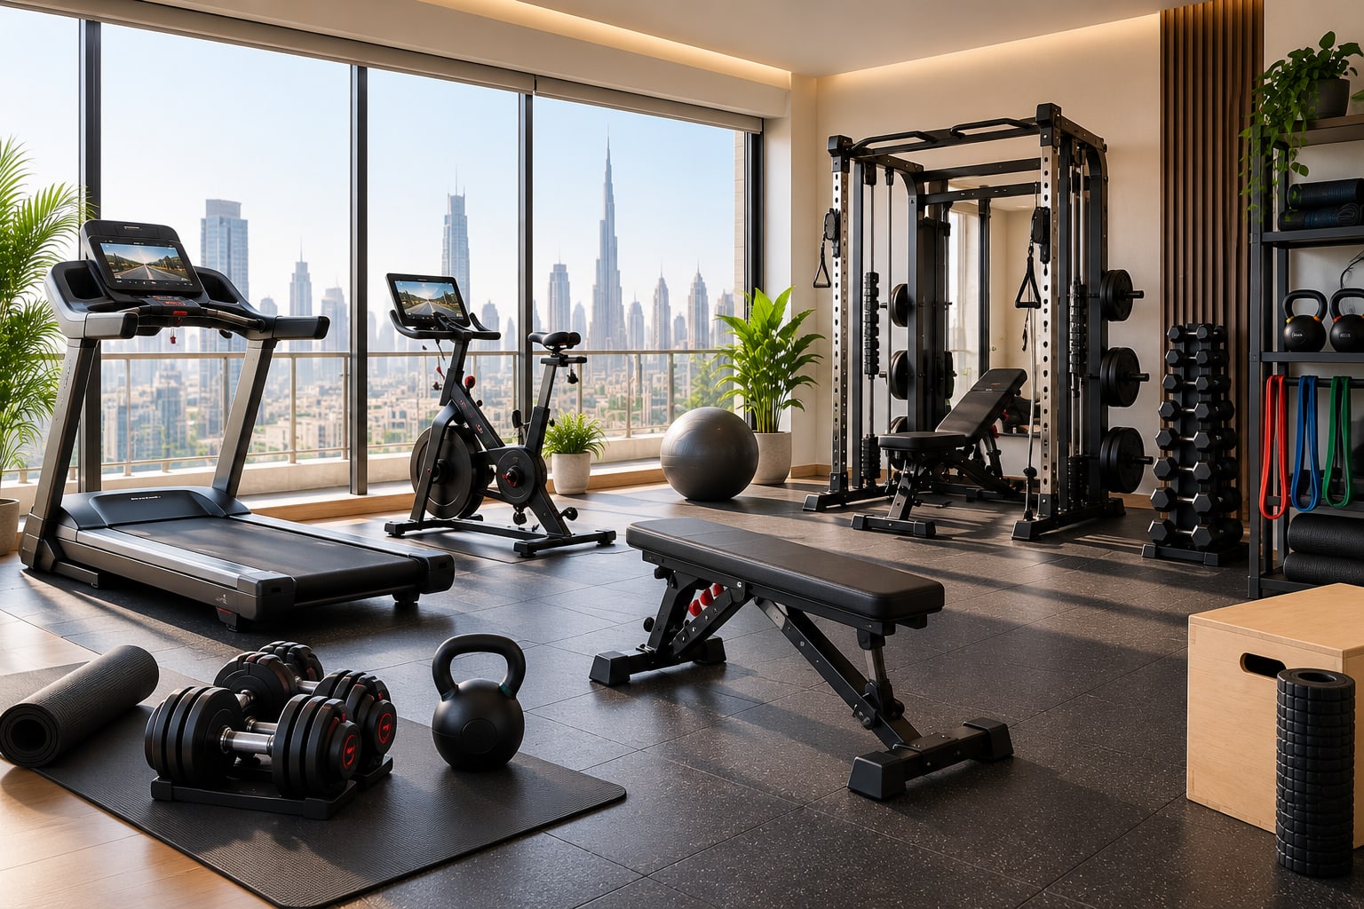
You can’t be more wrong if you are under the assumption that setting up a gym is all about accumulating fancy equipment. What really matters is a know-how about the amount of space each equipment needs, movement of people around the gym, placement of cardio and strength equipment, and the growth of its layout in the future.
A well-designed gym is one where several people get trained without any hassles at the same time. On the contrary, people feel crowded in a poorly planned gym, and find it difficult to use even high-quality equipment.
Be it a home gym, a private gym in an apartment, or a commercial fitness centre, you must ensure that the layout is planned way before you purchase the equipment.
This blog throws light on planning a practical gym layout, that includes factors like square-metre planning, equipment clearances, traffic flow, cardio and strength zones, flooring, delivery, installation and future expansion.
Why Does Gym Layout Planning Matters the Most?
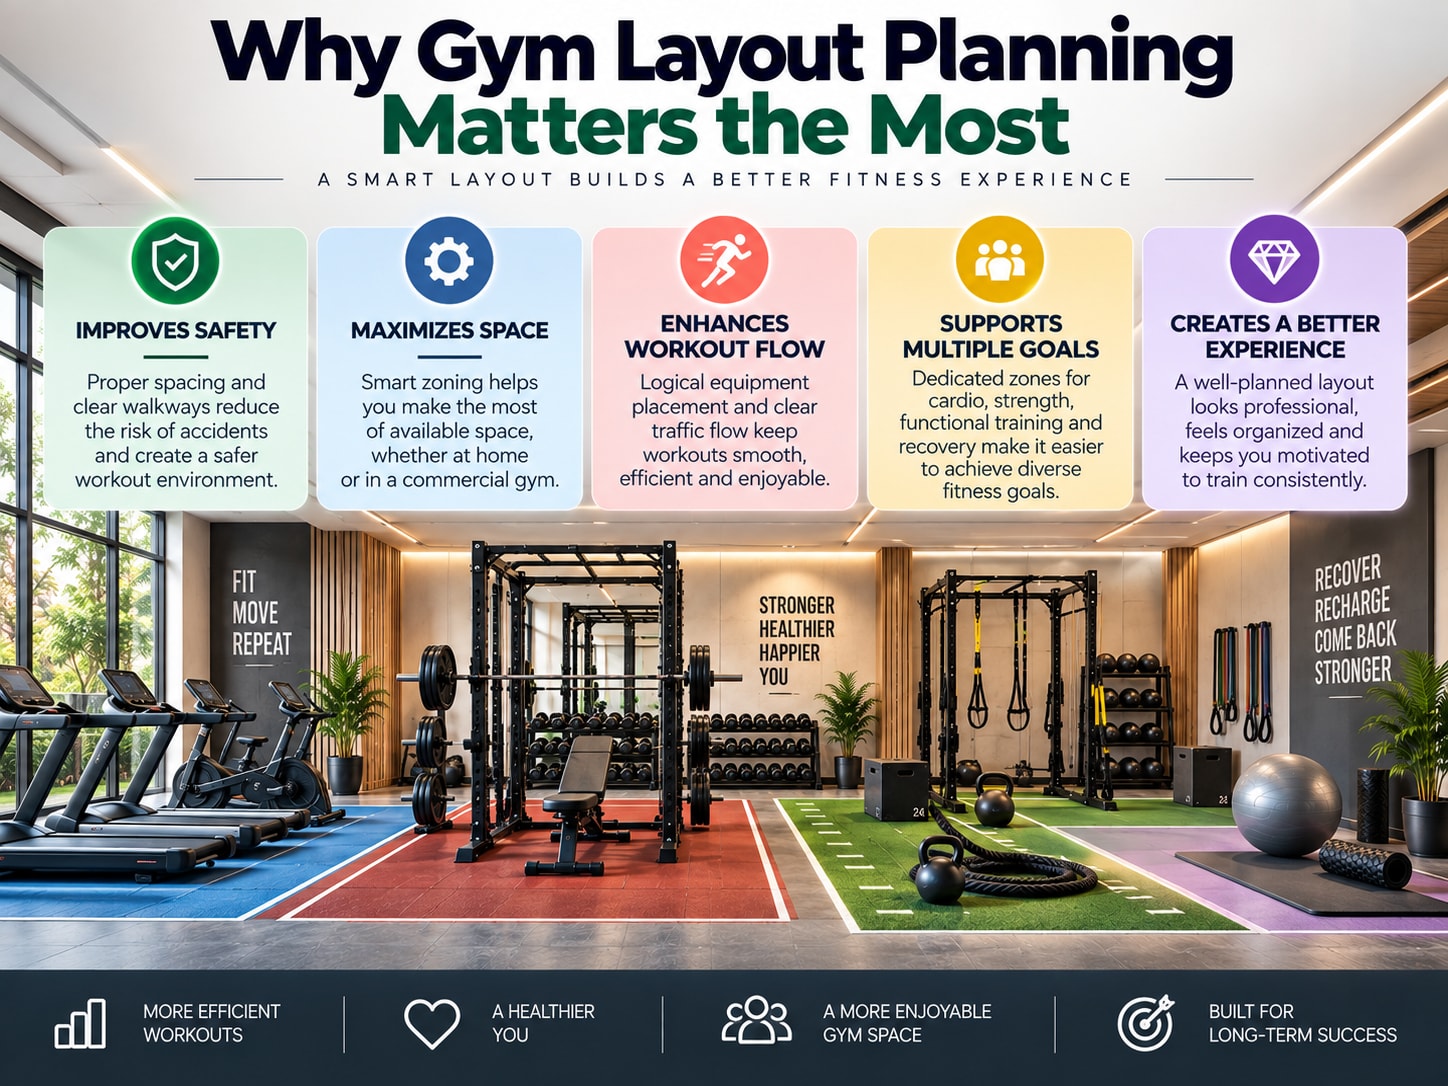
An empty room, no matter how big it is, makes us believe that there is ample space for gym equipment. However, the issues crop up after the equipment arrives one after the other.
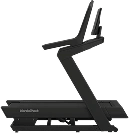
For instance, a treadmill needs more than the floor space occupied by the machine. People require space to get on and off it. Similarly, a power rack needs room for the barbell, plates and the person exercising with it. A cable machine needs adequate space for different movements.
Moreover, you need walkways between each piece of equipment. This is why experts suggest that gym planning should begin with the available floor area and intended use, rather than with a list of machines. A neat layout has the below mentioned benefits:
- Makes better use of available space
- Reduces unnecessary crowding
- Improves traffic flow
- Creates separate training zones
- Makes equipment easier to use
- Improves cleaning and maintenance access
- Makes delivery and installation easier
- Leaves room for future equipment
Square-Metre Planning is Important for a Gym Layout
The ideal thing to do is to measure the usable area of your gym in square metres. Imagine you have a 100 m² space. It may seem like enough space for a large amount of equipment, but you should not utilize every square metre for equipment.
Needless to say, some space needs to remain open for movement, access and maintenance. A simple starting plan for a 100 m² gym could be like the following:
Gym Zones and Approximate Size
- Cardio: 30 to 35 m²
- Strength: 30 to 35 m²
- Functional/free weights: 15 to 20 m²
- Walkways/storage: 10 to 15 m²
Keep in mind that these figures are just examples for planning. The right allocation depends on factors like the type of gym, equipment sizes and number of users.
A commercial gym with many members may need more circulation space than a private home gym. A bodybuilding-focused gym may need more space for racks, benches and free weights, while a cardio-focused centre may allocate more space to treadmills and bikes.
Gym Layout: How to Deal With Small Spaces?
If you have limited space, it is better to avoid fitting every type of equipment into a room. Instead, choose equipment that can perform multiple functions. For example, a compact home gym could have:
- Functional trainer
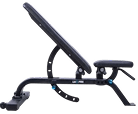
- Adjustable bench
- Dumbbells
- Adjustable dumbbells
- Compact treadmill
- Exercise mat
This can provide a wide range of exercises without filling the room with individual machines. For an apartment or villa gym, multifunctional equipment becomes useful when the space is limited.
Never Compromise on Measuring the Room Properly
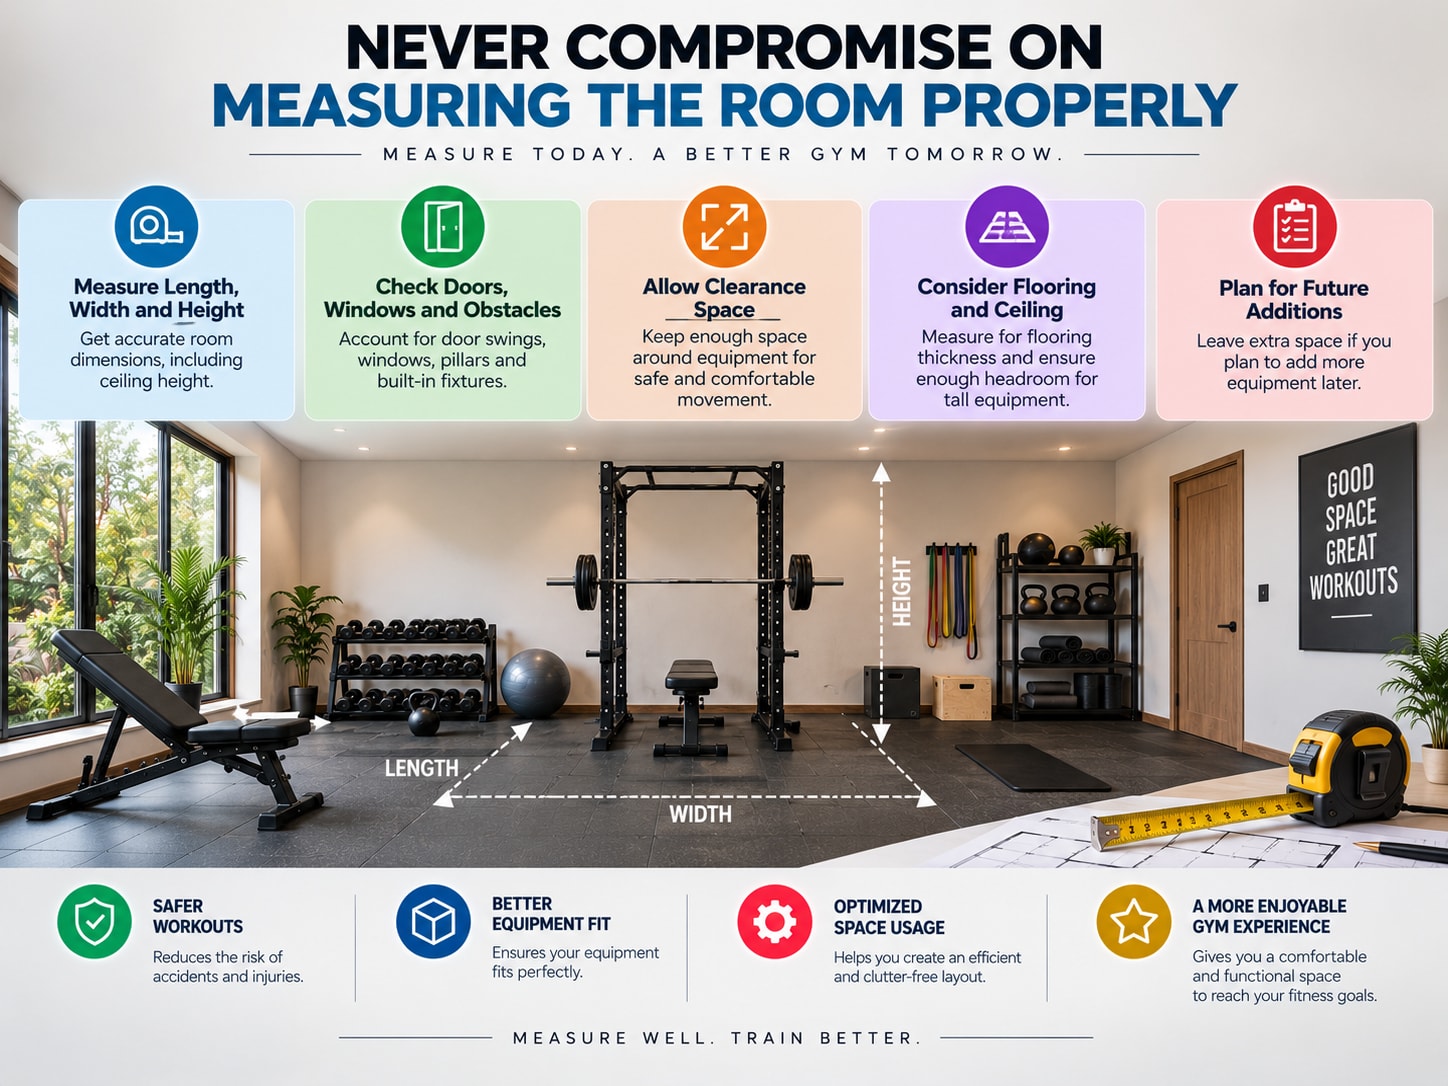
Before creating the equipment layout, it is advisable to measure more than just the length and width of the room. Check for the following factors:
- Room length
- Room width
- Ceiling height
- Door width
- Door height
- Windows
- Columns
- Pillars
- Electrical points
- Air-conditioning outlets
- Lighting
- Storage areas
- Emergency exits
Ceiling height is important for equipment like cable machines, functional trainers and taller racks. A machine may fit within the floor area, but still be unsuitable if the ceiling is low. For villas and commercial properties, check for any restrictions on installing heavy equipment on upper floors.
Equipment Footprint is Different From Required Space
A common mistake people make during gym planning is measuring just the equipment footprint. The manufacturer's dimensions mention how much floor space the equipment occupies. Make sure you consider the space required to use it.
For example, a treadmill may occupy only a small footprint. However, the person using it needs space to step on and off, while others need to pass around it. The same applies to other equipment as well. A power rack requires space for:
- The rack itself
- Barbell movement
- Weight plates
- The person exercising
- A spotter
- Access to the rack
Note that cable machines may require additional open space because people perform exercises from different angles. Always check the manufacturer's recommended clearance before finalising the layout.
Gym Layout: Plan Clearances Around Equipment
Clearance, which is considered as the open space around gym equipment, helps users exercise comfortably. It is a basic common sense to create clear gaps and walkways, and not to place every machine directly against another machine. You need to pay attention to:
- Treadmills: They need clear space around the user and should not be placed where people have to walk directly across the user's path.
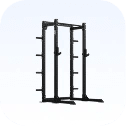
- Power Racks: Allow enough space for the barbell and plates. If the rack will be used for squats, presses or other movements, make sure the surrounding area does not create obstacles.
- Dumbbell Areas: Dumbbell racks should have enough open floor space in front of them for users to pick up weights and exercise without blocking the walkway.
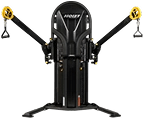
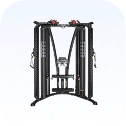
- Functional Trainers: Consider the different exercises that will be performed from the cable stations. A functional trainer should not be placed in a corner if users need to move around it.
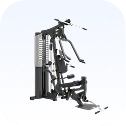
- Selectorized Machines: These can often be positioned more closely together than free-weight stations, but users still need space to enter, adjust and operate each machine.
Always refer to the manufacturer's installation and clearance recommendations rather than making decisions based on assumptions.
The Significance of Creating Clear Traffic Flow
Traffic flow is nothing, but the way people move through the gym. Imagine a new member entering your gym. Where do you think he would go? Can he easily reach towards an equipment? Can he walk from one equipment to another without disturbing others?
Having a good layout solves these concerns and makes people’s movements inside the gym smooth. Make sure to avoid creating unnecessary crossing points. For example, placing a busy dumbbell area between the entrance and the cardio zone could create congestion.
Similarly, a stretching area should not be positioned in a narrow passage where members constantly walk through it.
Creating Separate Cardio and Strength Zones in a Gym Layout
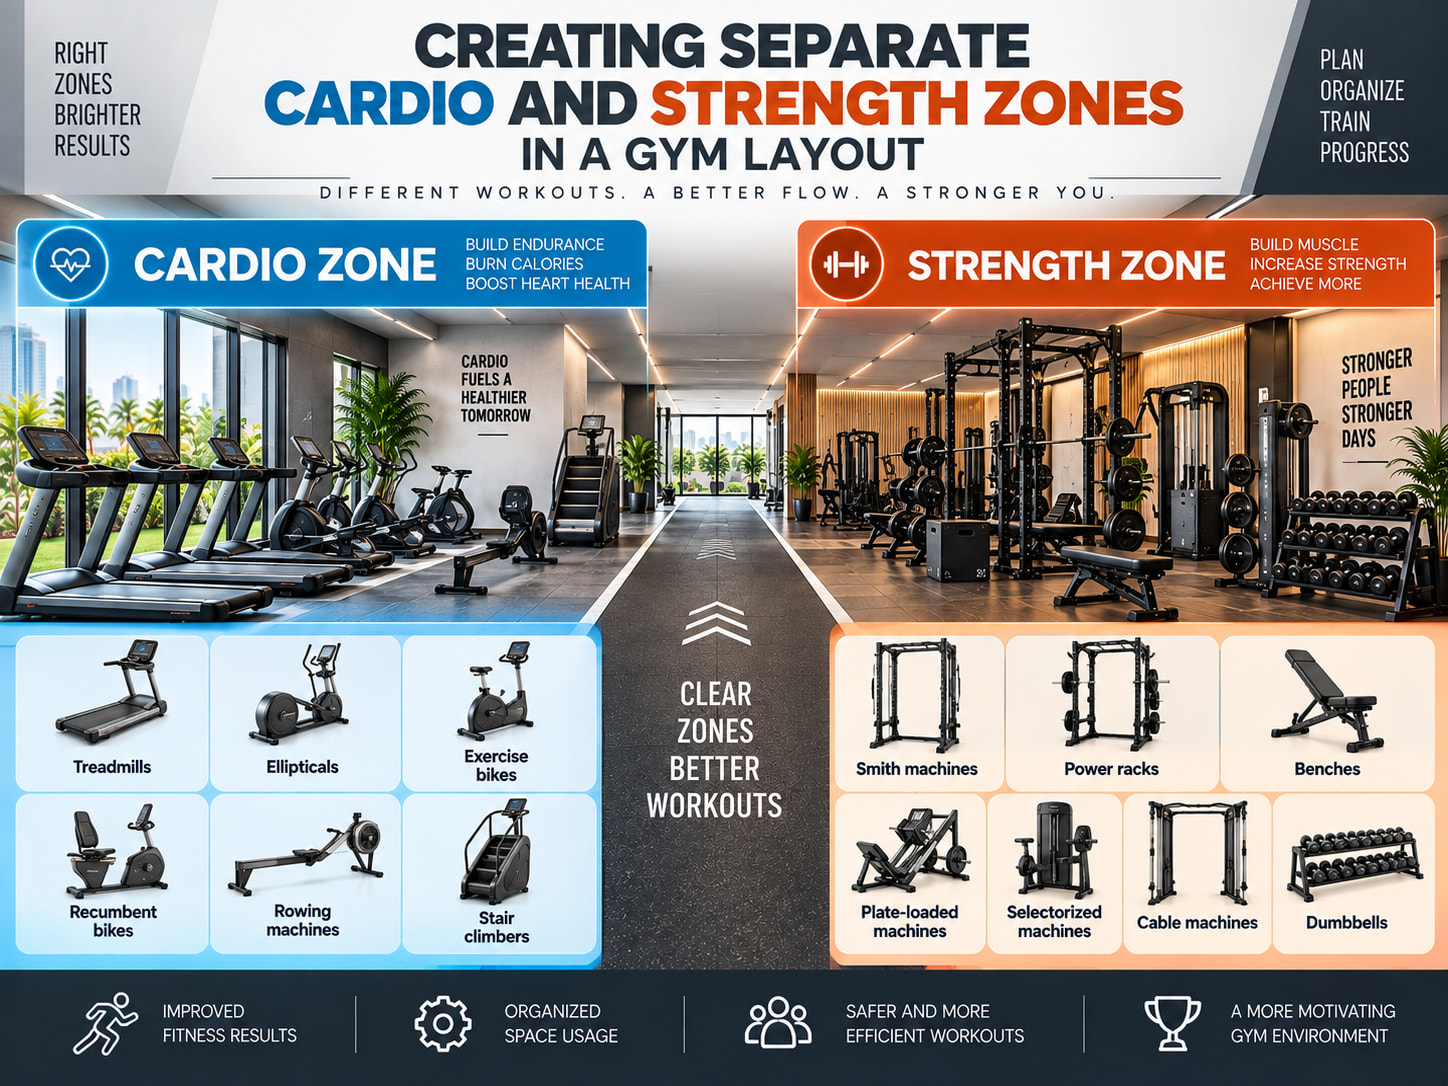
According to experts, creating separate zones is one of the easiest ways to make a gym feel organised for its members.
Cardio Zone
The cardio zone can include:
- Treadmills
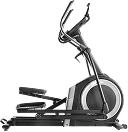
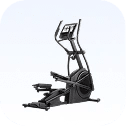
- Ellipticals
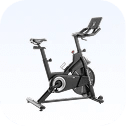
- Exercise bikes
- Recumbent bikes
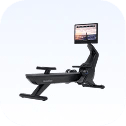
- Rowing machines
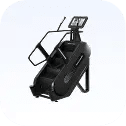
- Stair climbers
Keep similar equipment together wherever possible. Treadmills, for example, can be arranged in a row or along a wall, provided the required clearances and access are maintained.
Strength Zone
The strength area could include:
- Smith machines
- Power racks
- Benches
- Plate-loaded machines
- Selectorized machines
- Cable machines
- Dumbbells
The strength area generally requires more attention to movement space because many exercises involve weights, benches and free movement.
Functional Training Zone
If you have enough space, create an open functional training area. This could include:
- Kettlebells
- Medicine balls
- Resistance bands
- Battle ropes
- Suspension trainers
- Plyometric boxes
- Mats
The advantage of having a functional area is that it can be used for several purposes. A personal trainer can use the space in the morning, members can use it for mobility exercises later, and small group sessions can use it during peak hours.
Why is Flooring an Integral Part of Gym Layout?
One of the factors that need special attention in gym layout planning is flooring. Always note that different areas may require different flooring solutions. For example:
- Cardio areas may need durable rubber flooring.
- Free-weight areas may need thicker impact-resistant flooring.
- Functional areas can use rubber or suitable fitness flooring.
- Stretching areas may benefit from a more comfortable surface.
In GCC gyms, flooring is usually considered as part of the overall budget. Never calculate the equipment budget and then treat flooring as an afterthought.
Heavy equipment can place significant loads on the floor, and free weights can create impact when dropped. Hence, the building structure and flooring requirements should be considered before installation, especially for commercial gyms and upper-floor locations.
The Importance of Climate in a Gym Layout
This may raise the eyebrows of many fitness freaks. However, the fact is climate plays a vital role in gym planning in GCC countries. As temperatures can be high for most of the year, indoor gyms depend on air conditioning. Your equipment layout should not block air conditioning outlets or reduce airflow.
As if this isn’t enough, cardio equipment can produce heat during busy sessions. If several treadmills and ellipticals are placed in one small area, good ventilation and cooling become even more important. While planning the gym, consider the below points:
- Air-conditioning outlets
- Ventilation
- Airflow
- Humidity
- Windows and direct sunlight
- Equipment operating conditions
For coastal locations, humidity factor may also need to be considered when choosing and maintaining equipment.
Plan Electrical Requirements Well in Advance
Powered equipment needs appropriate electrical access. A set of equipment like treadmills, bikes, ellipticals, and other accessories may require power points. Do not make the mistake of waiting until installation day to discover that the nearest electrical socket is far away.
Create a simple equipment plan showing where powered machines will be placed and where the electrical points are located. For a larger commercial gym, discuss electrical requirements with the equipment supplier and the building's electrical contractor before installation.
Gym Layout: Utmost Priority for Maintenance Access
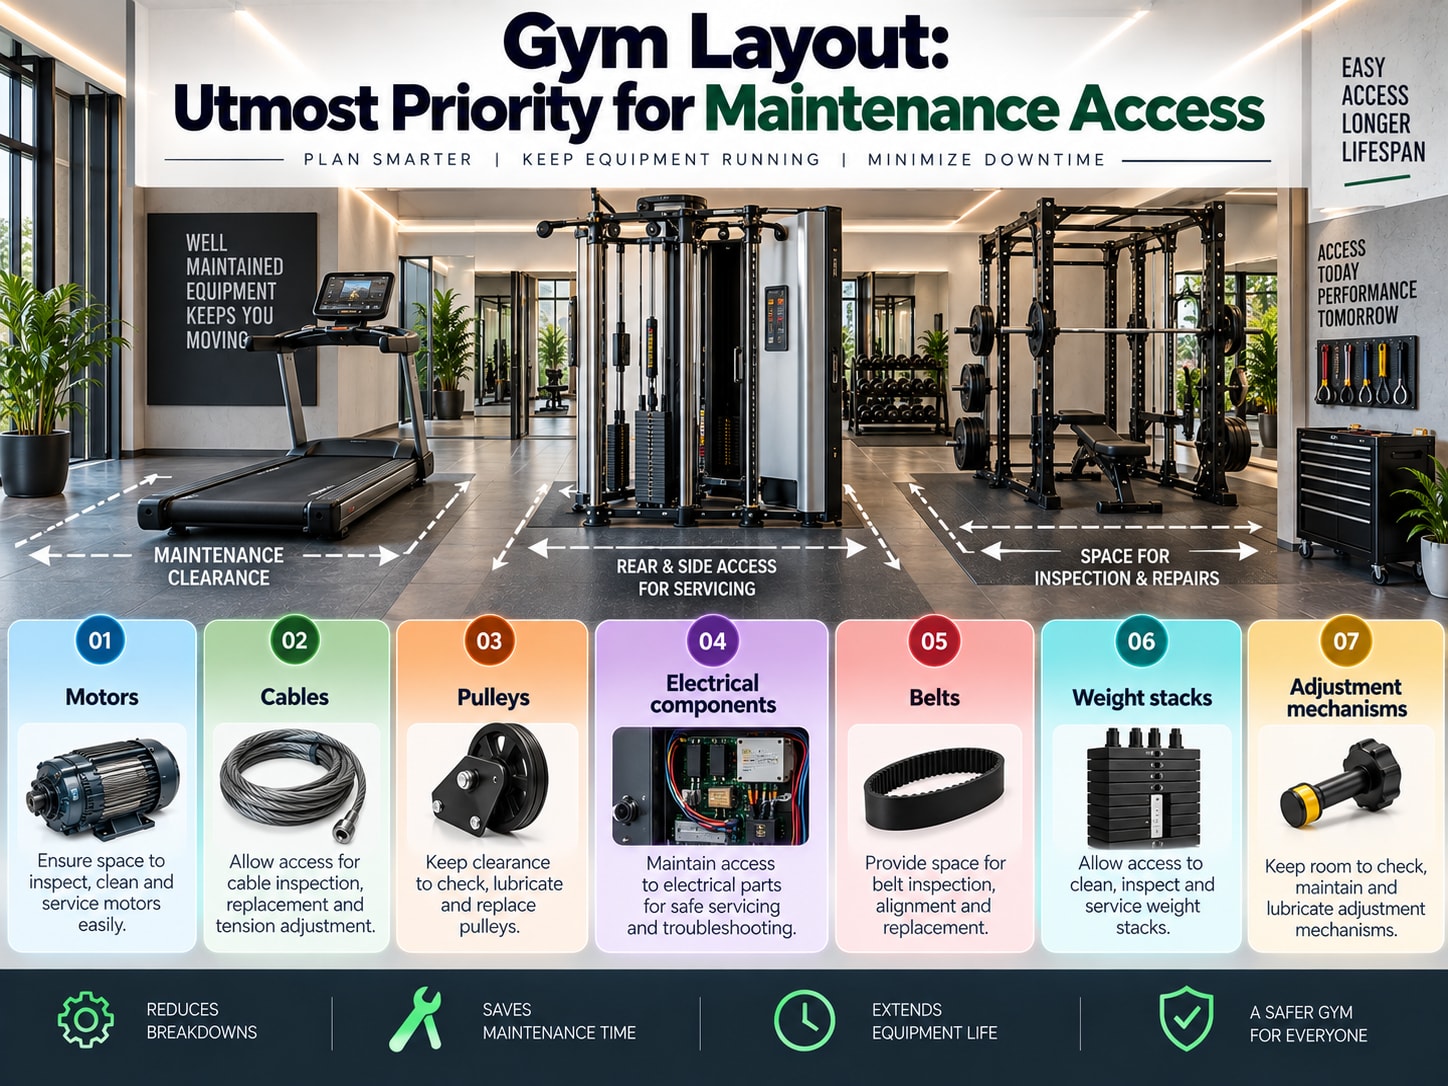
A well-planned gym should be easy to maintain. Never push equipment tightly against a wall just to save a little floor space. Keep in mind that technicians may always need access to:
- Motors
- Cables
- Pulleys
- Electrical components
- Belts
- Weight stacks
- Adjustment mechanisms
Good maintenance access can make future servicing easier and reduce disruption to the gym. This is important for commercial gyms where equipment may be used for several hours every day.
Make the Layout Comfortable During Peak Hours
A gym may feel spacious when only two or three people are using it. The real test begins when 15, 30 or 50 people are training at the same time. Ask yourself the following questions:
- Will members queue up for machines?
- Can people walk between equipment?
- Will free weights spill into the walkway?
- Can trainers work with clients without blocking other members?
- Is there enough space around popular machines?
- Can staff clean the equipment easily?
Maintaining equipment usage data may help with future decisions. For instance, if treadmills are always occupied while certain machines remain unused, the gym may eventually benefit from changing the equipment mix.
Always Leave Some Space for Future Expansion
Do not design the gym assuming that the current set of equipment will remain unchanged forever. Your members' needs may change or you may later add more updated machines. Hence, it is advisable to leave some flexible floor space to make these changes easier.
This also helps you know what your members actually use. Future expansion is not only about physical space. You could consider future electrical points, flooring, ventilation and equipment delivery access, too.
Budget for the Complete Gym Setup
Gym planning in GCC countries should include more than the equipment purchase price. A realistic project budget may include the following points:
- Gym equipment
- Flooring
- Mirrors
- Electrical work
- Lighting
- Air-conditioning adjustments
- Delivery
- Installation
- Storage
- Signage
- Maintenance
Depending on the project, additional costs may be required for delivery, installation, flooring and other preparation works. Getting a complete quotation can make budgeting easier.
Home Gym vs Commercial Gym Layout
The layout requirements for a home gym and commercial gym can be very different. Check out the major differences between the two segments.
Home Gym
A home gym usually needs to make the best possible use of limited space. Multifunctional equipment can be a smart choice. A compact setup might include:
- Treadmill
- Adjustable bench
- Dumbbells
- Functional trainer
- Exercise mat
Storage should also be included in the layout.
Commercial Gym
A commercial gym needs to consider:
- Member capacity
- Equipment variety
- Traffic flow
- Peak-hour use
- Staff movement
- Cleaning
- Maintenance
- Safety
- Future expansion
Commercial gyms may also need dedicated areas for personal training, stretching, group sessions or specialised equipment.
A Simple Gym Layout Planning Checklist
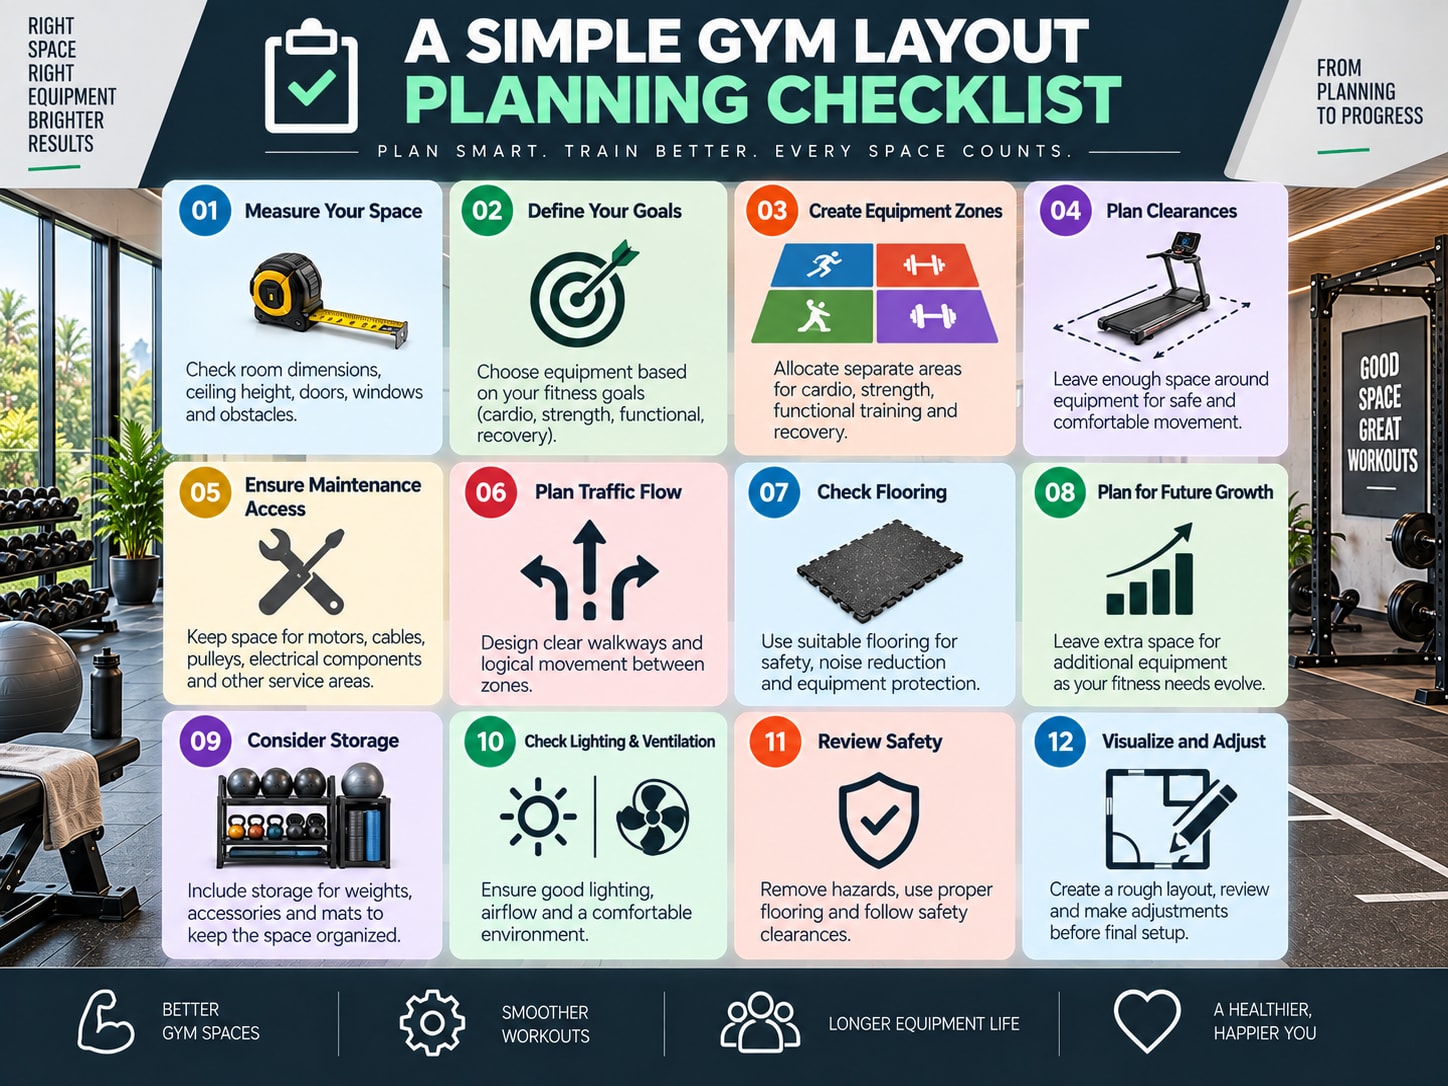
Before placing your equipment order, go through this checklist.
Space
- Measure the usable area in m².
- Check ceiling height.
- Identify columns and fixed structures.
- Plan storage space.
Equipment
- Measure every machine.
- Check manufacturer clearance requirements.
- Group equipment by training type.
- Identify multifunctional equipment.
Traffic Flow
- Create clear walkways.
- Avoid unnecessary crossing points.
- Keep busy areas separated.
- Keep exits and access routes clear.
Cardio
- Group cardio equipment where practical.
- Consider airflow and cooling.
- Plan electrical points.
Strength
- Give free weights enough open space.
- Allow room around racks and benches.
- Keep heavy equipment on suitable flooring.
Delivery
- Measure doors and corridors.
- Check lift dimensions.
- Plan the delivery route.
- Confirm installation requirements.
Future Growth
- Leave flexible floor space.
- Consider future electrical needs.
- Plan for additional equipment.
- Keep maintenance access available.
For Kuwait residents planning a home or commercial gym, Lifetime Fitness Store is a trusted destination for smart gym planning, quality fitness equipment at competitive prices, and reliable delivery and installation solutions.
Conclusion
A successful gym layout is not about fitting the maximum number of machines into the smallest possible space. It is about creating a room where people can train comfortably and move naturally.
Start by calculating your usable square metres. Then divide the space into practical zones for cardio, strength, free weights and functional training. Check the required clearances for every piece of equipment and create clear traffic routes between them.
For GCC projects, consider air-conditioning, climate, flooring, electrical requirements, delivery routes and professional installation. Whether you are planning a compact home gym in a villa, a private gym, or a large commercial fitness centre, plan the space first and buy the equipment second.
A well-planned layout can make a smaller gym feel more spacious, make a larger gym easier to navigate and give you enough flexibility to expand as your fitness needs or business grow.
 Get a weekly dose of latest stories
and useful tips directly in your inbox!
Get a weekly dose of latest stories
and useful tips directly in your inbox!


 0
0